
KNINE HQ
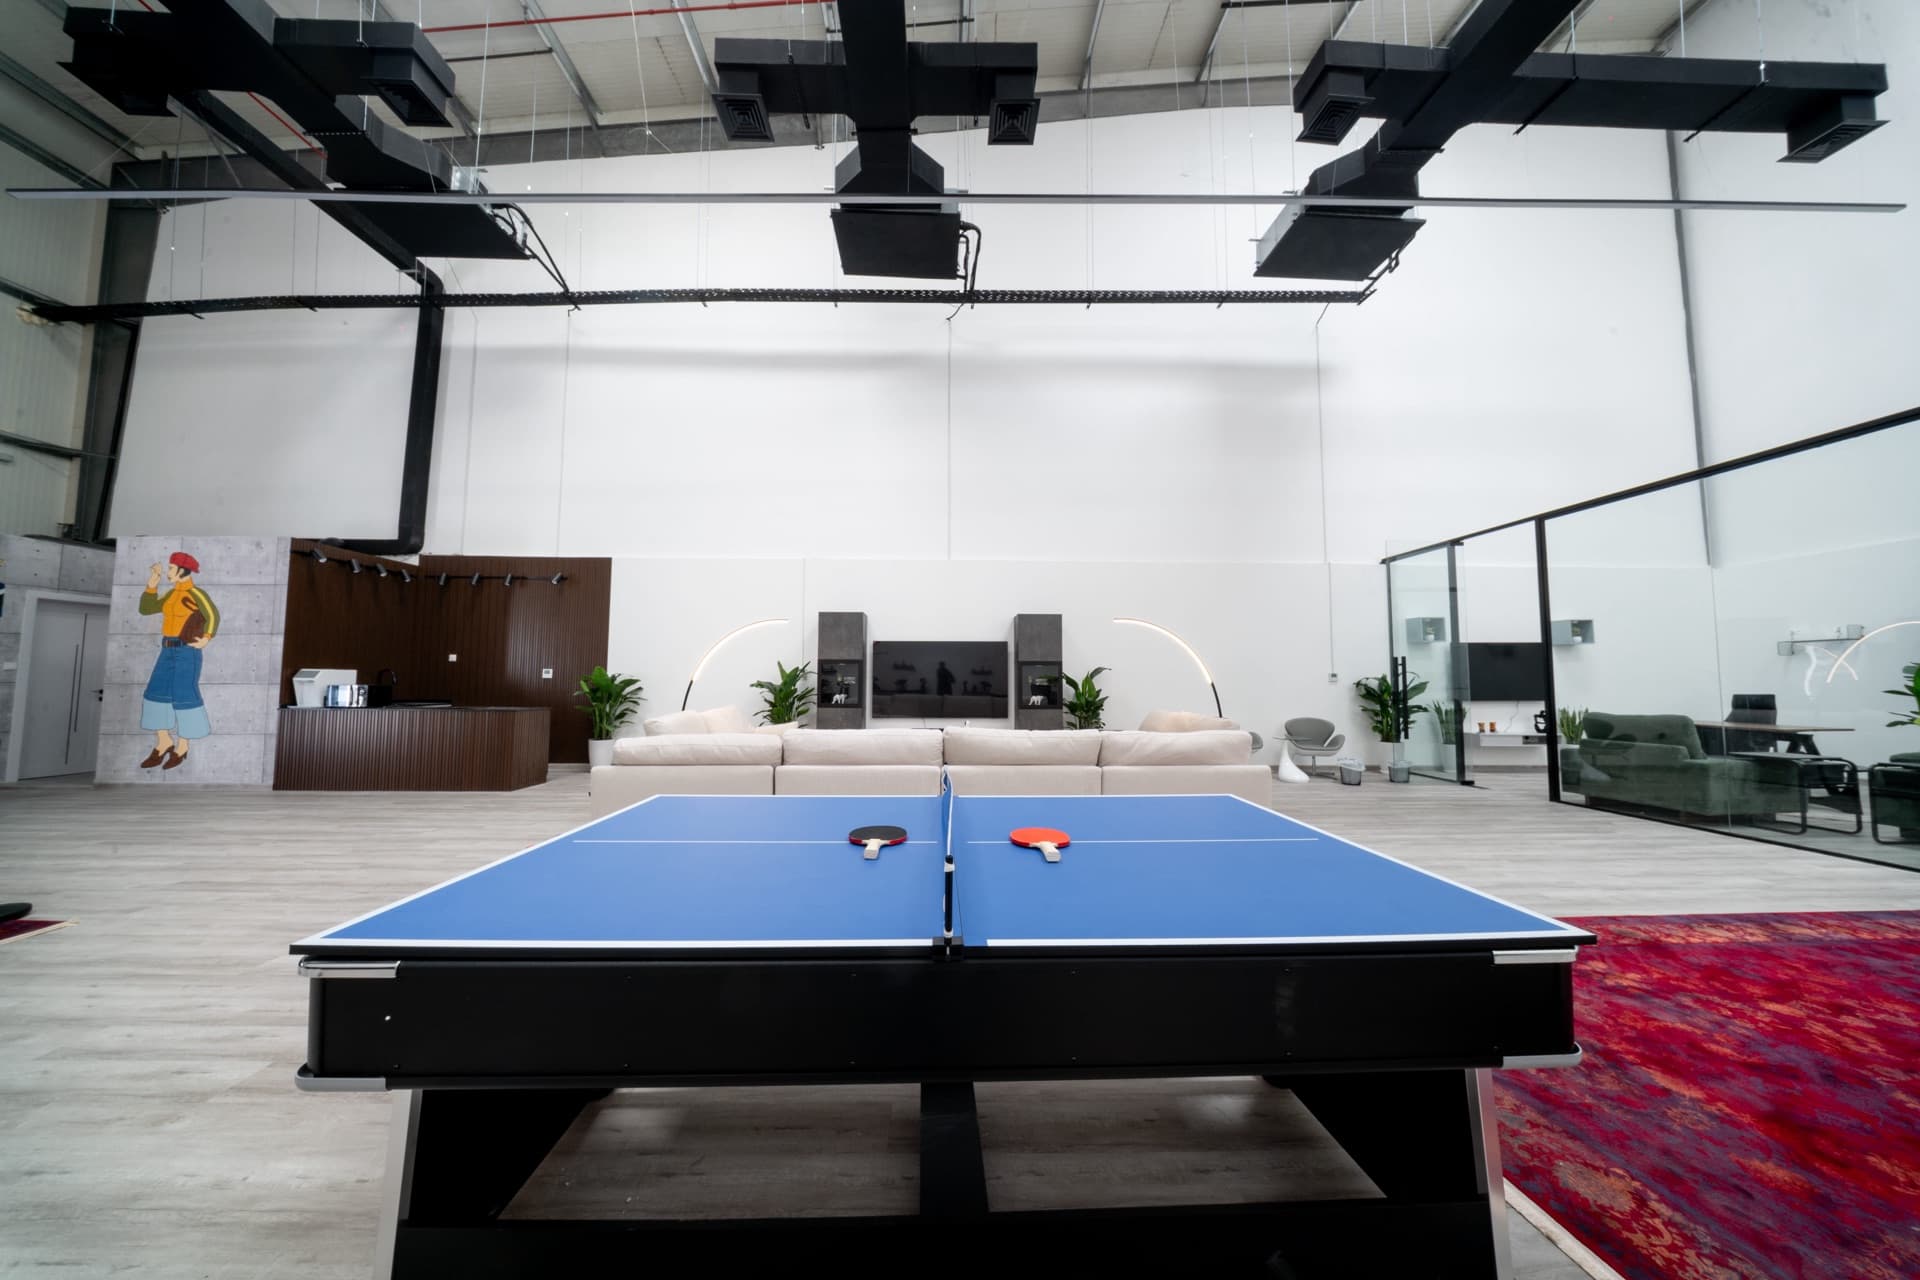
A former warehouse reimagined as an open-plan office built around a central pool table and community.
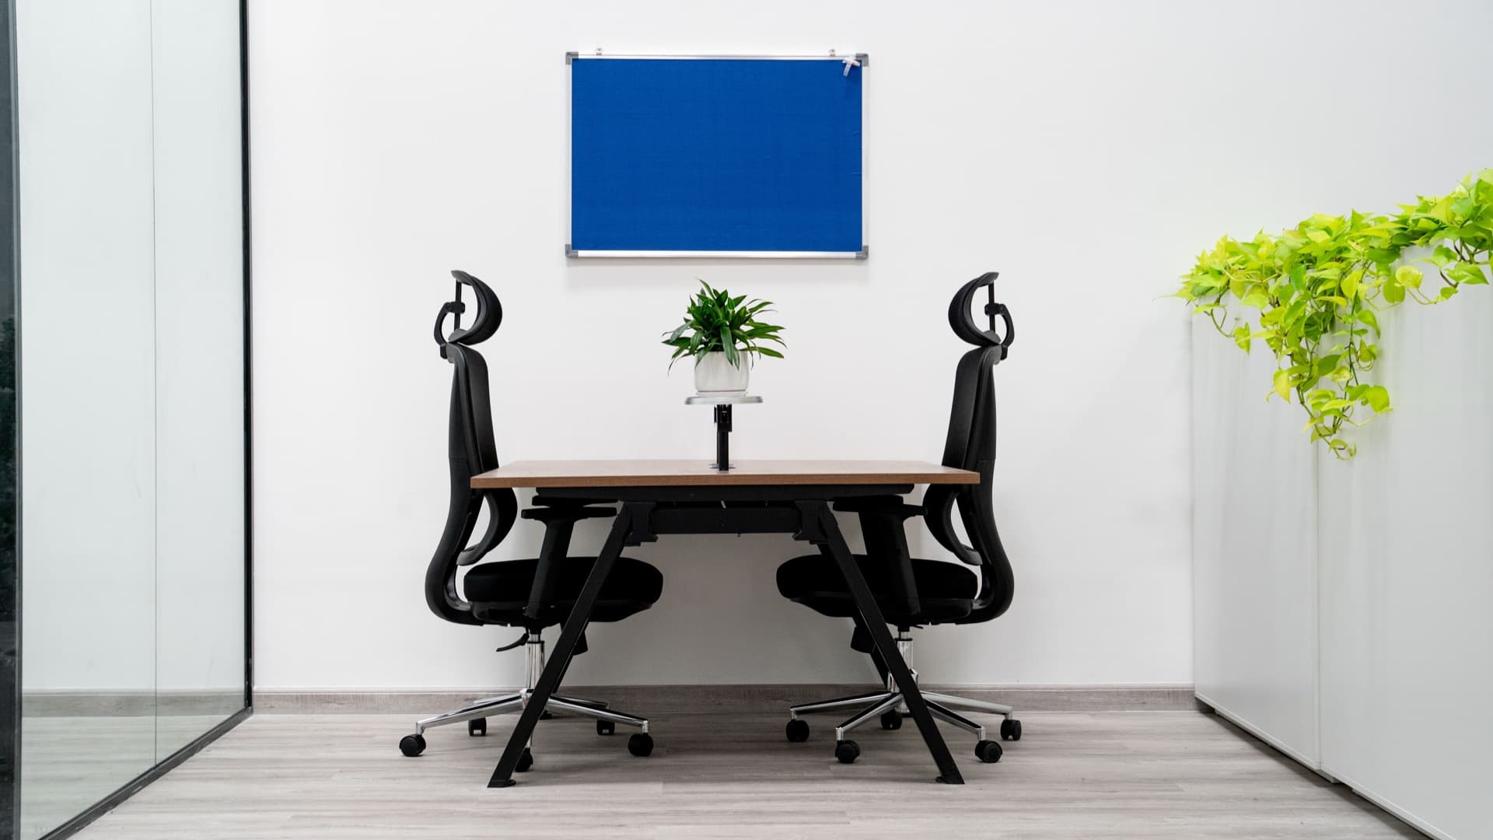
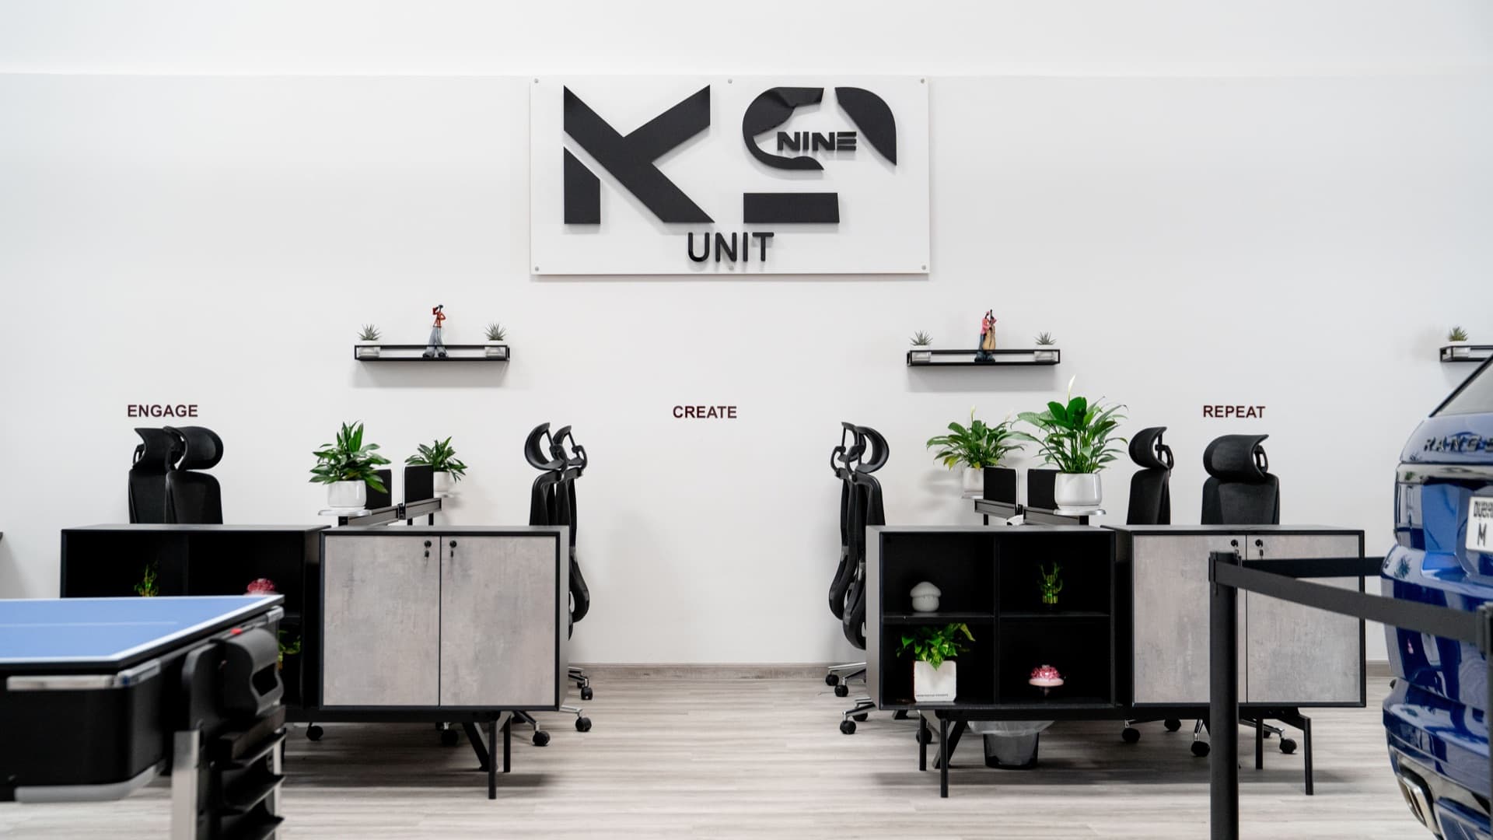
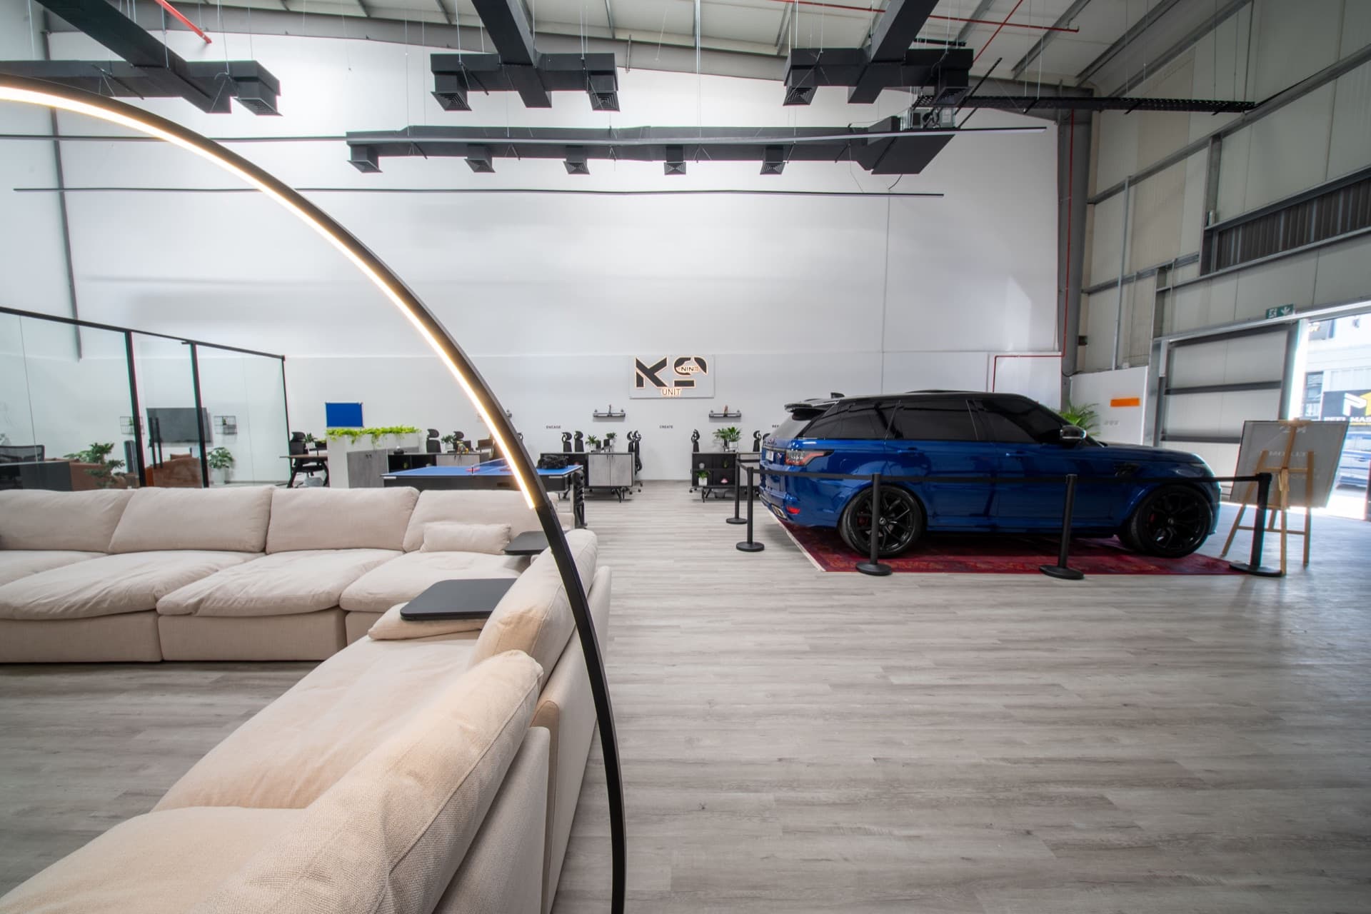
This project reimagines a former warehouse as a contemporary open-plan office built around community and interaction. The layout is organized along a central axis, anchored by a pool table that acts as both focal point and social connector.
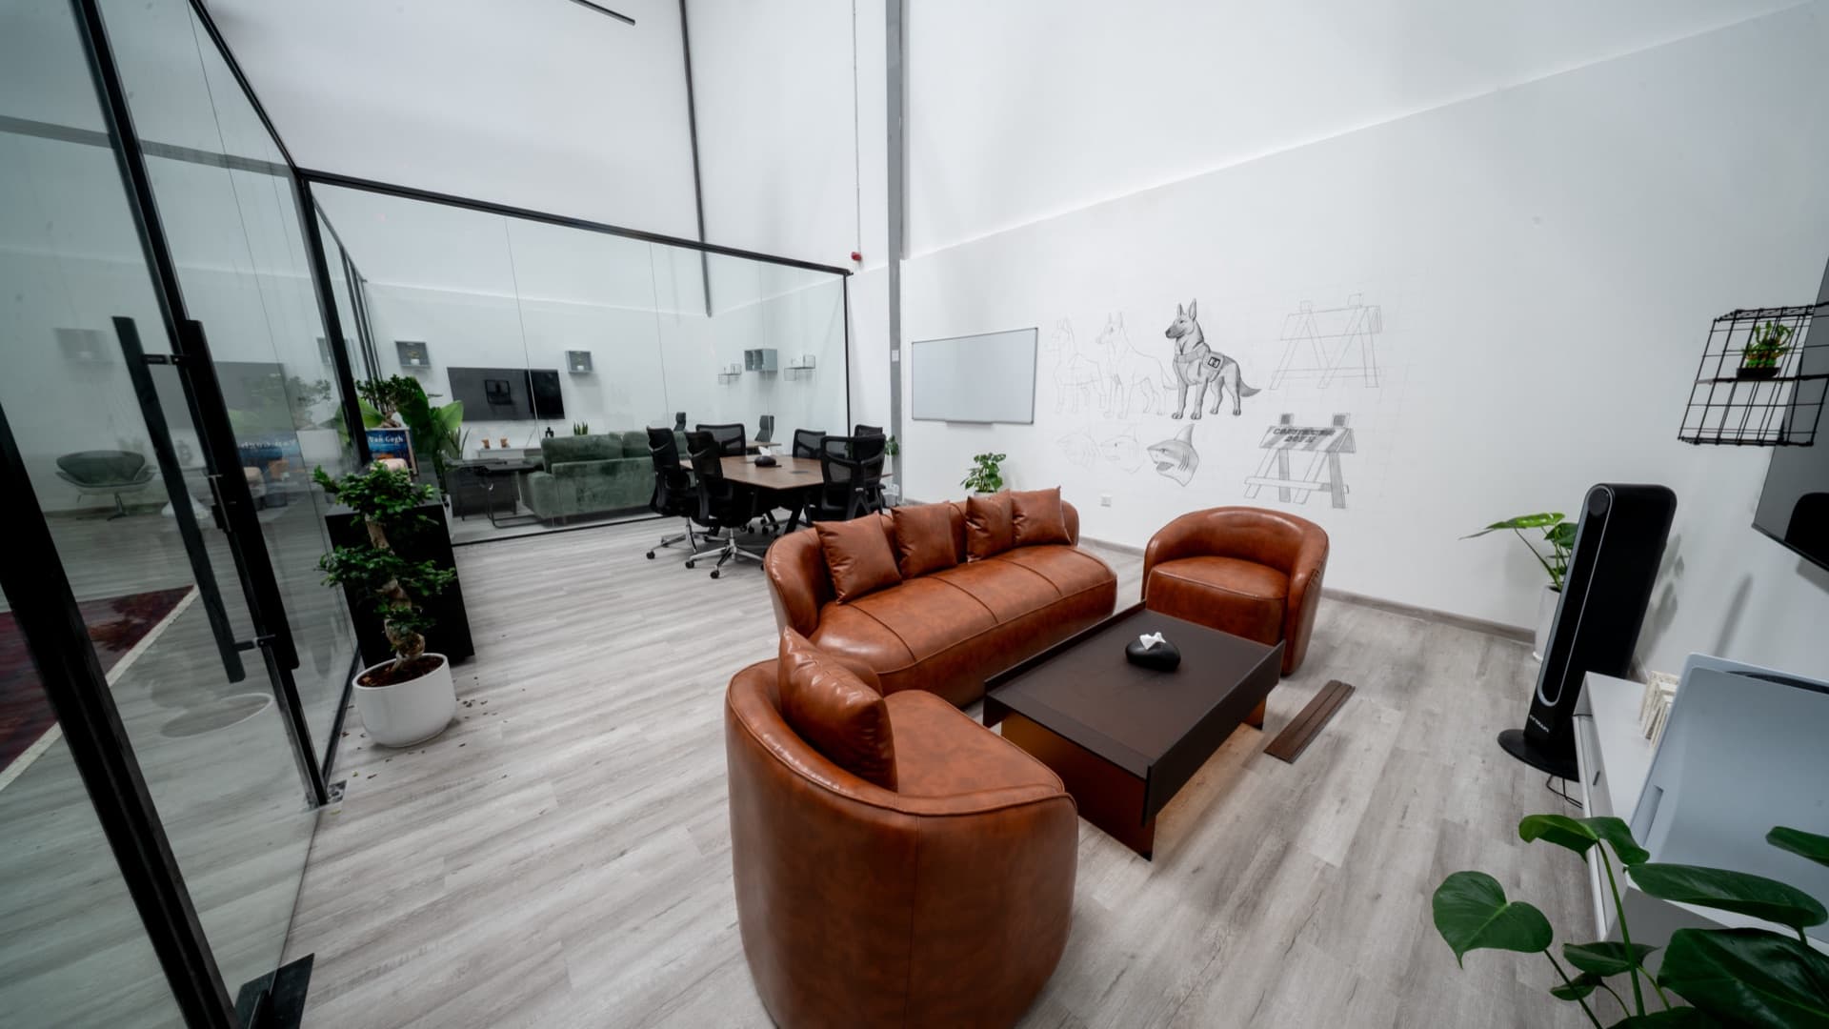
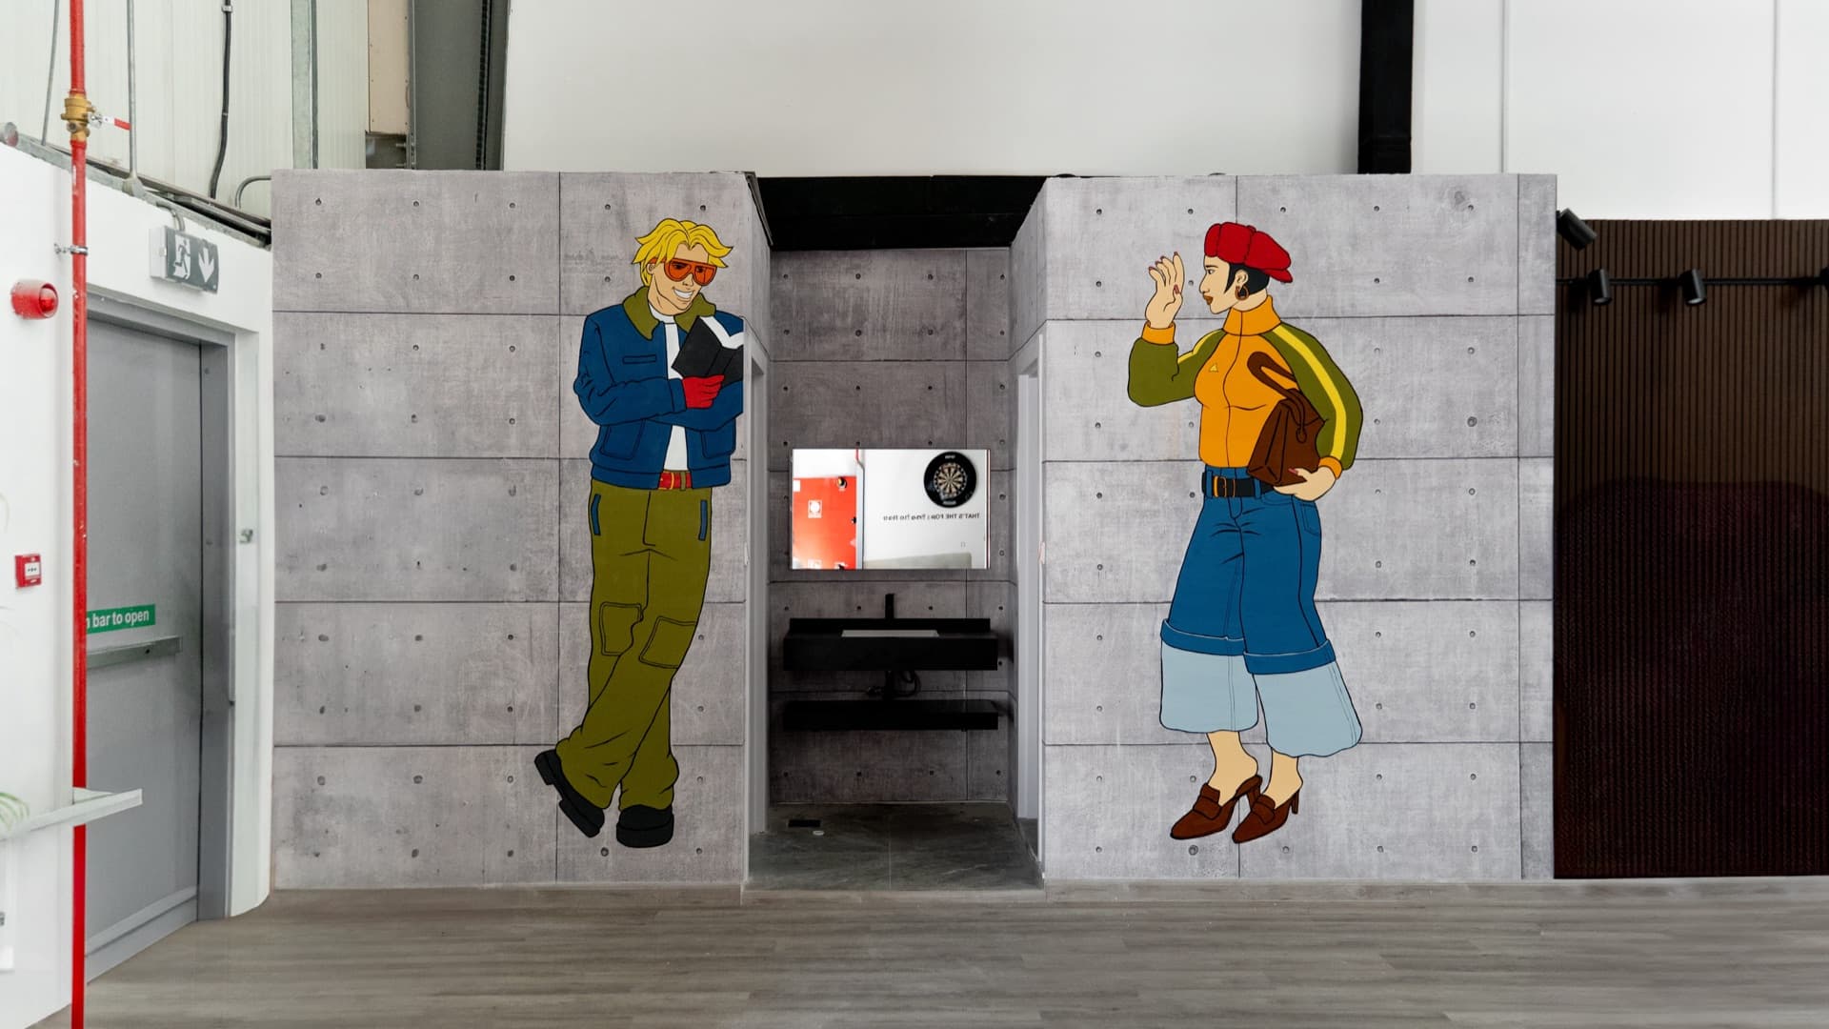
Workstations, lounges, and meeting rooms flow seamlessly within the open shell, softened by greenery and warm materials. Exposed structure and services celebrate the industrial character of the space.
The result is a flexible workplace where productivity and play coexist, reinforcing a culture of collaboration and creative energy.
Details
- Client
- KNINE
- Discipline
- Interior Design
- Location
- Dubai, UAE
Start a Project
Planning something similar?
Tell us about your project and we'll let you know how we'd approach it.